11 rooms and a terrace
Restaurant, bar and salon on the ground floor with the terrace in the courtyard, gallery, club and two suites on the first floor, ballroom and three suites on the second: every room has its own character. We put them together to suit your group.
Overview
Floor plan
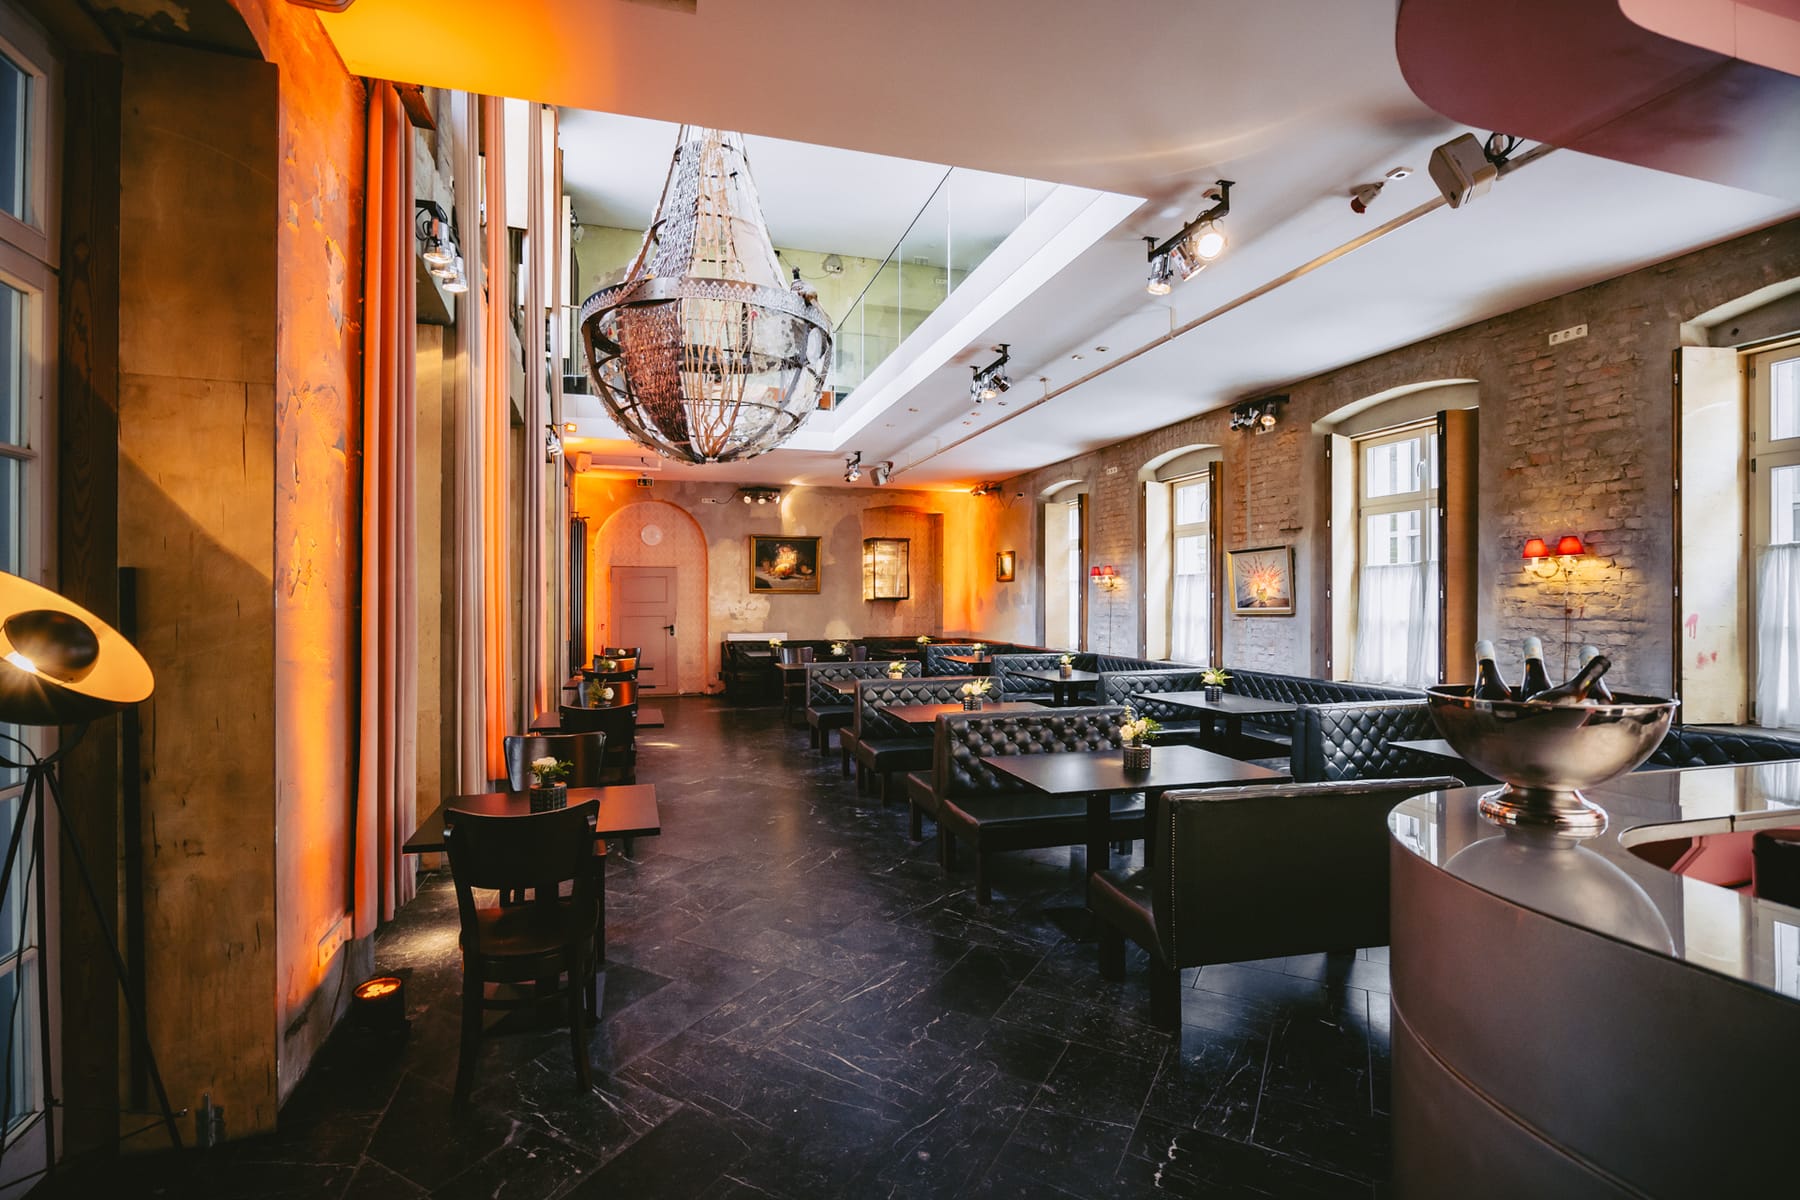
Restaurant
On the ground floor, open to the gallery above: leather furnishings, solid wood tables, a built-in bar and a chandelier that links both floors.
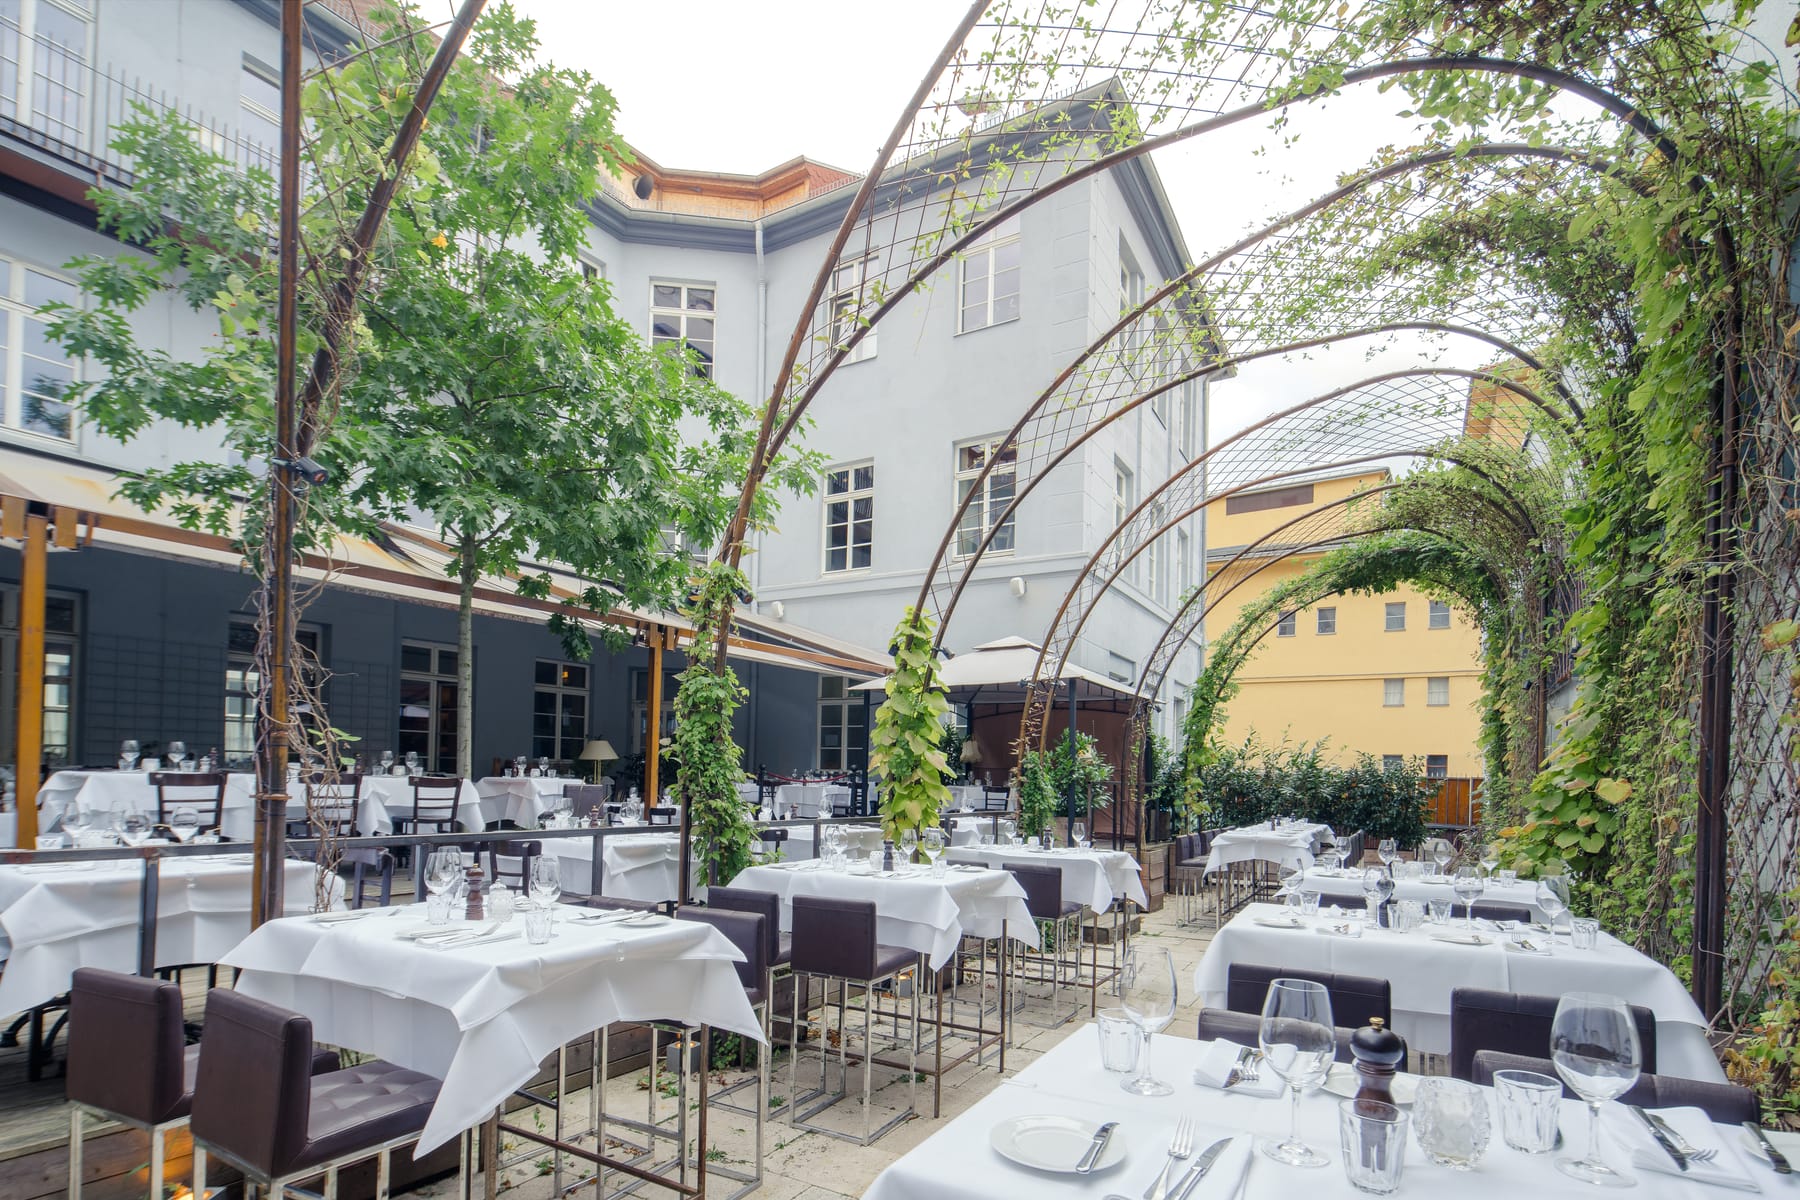
Terrace
The courtyard is a green oasis in the heart of Berlin. At its centre stands a Canadian dwarf oak planted when the house was founded.
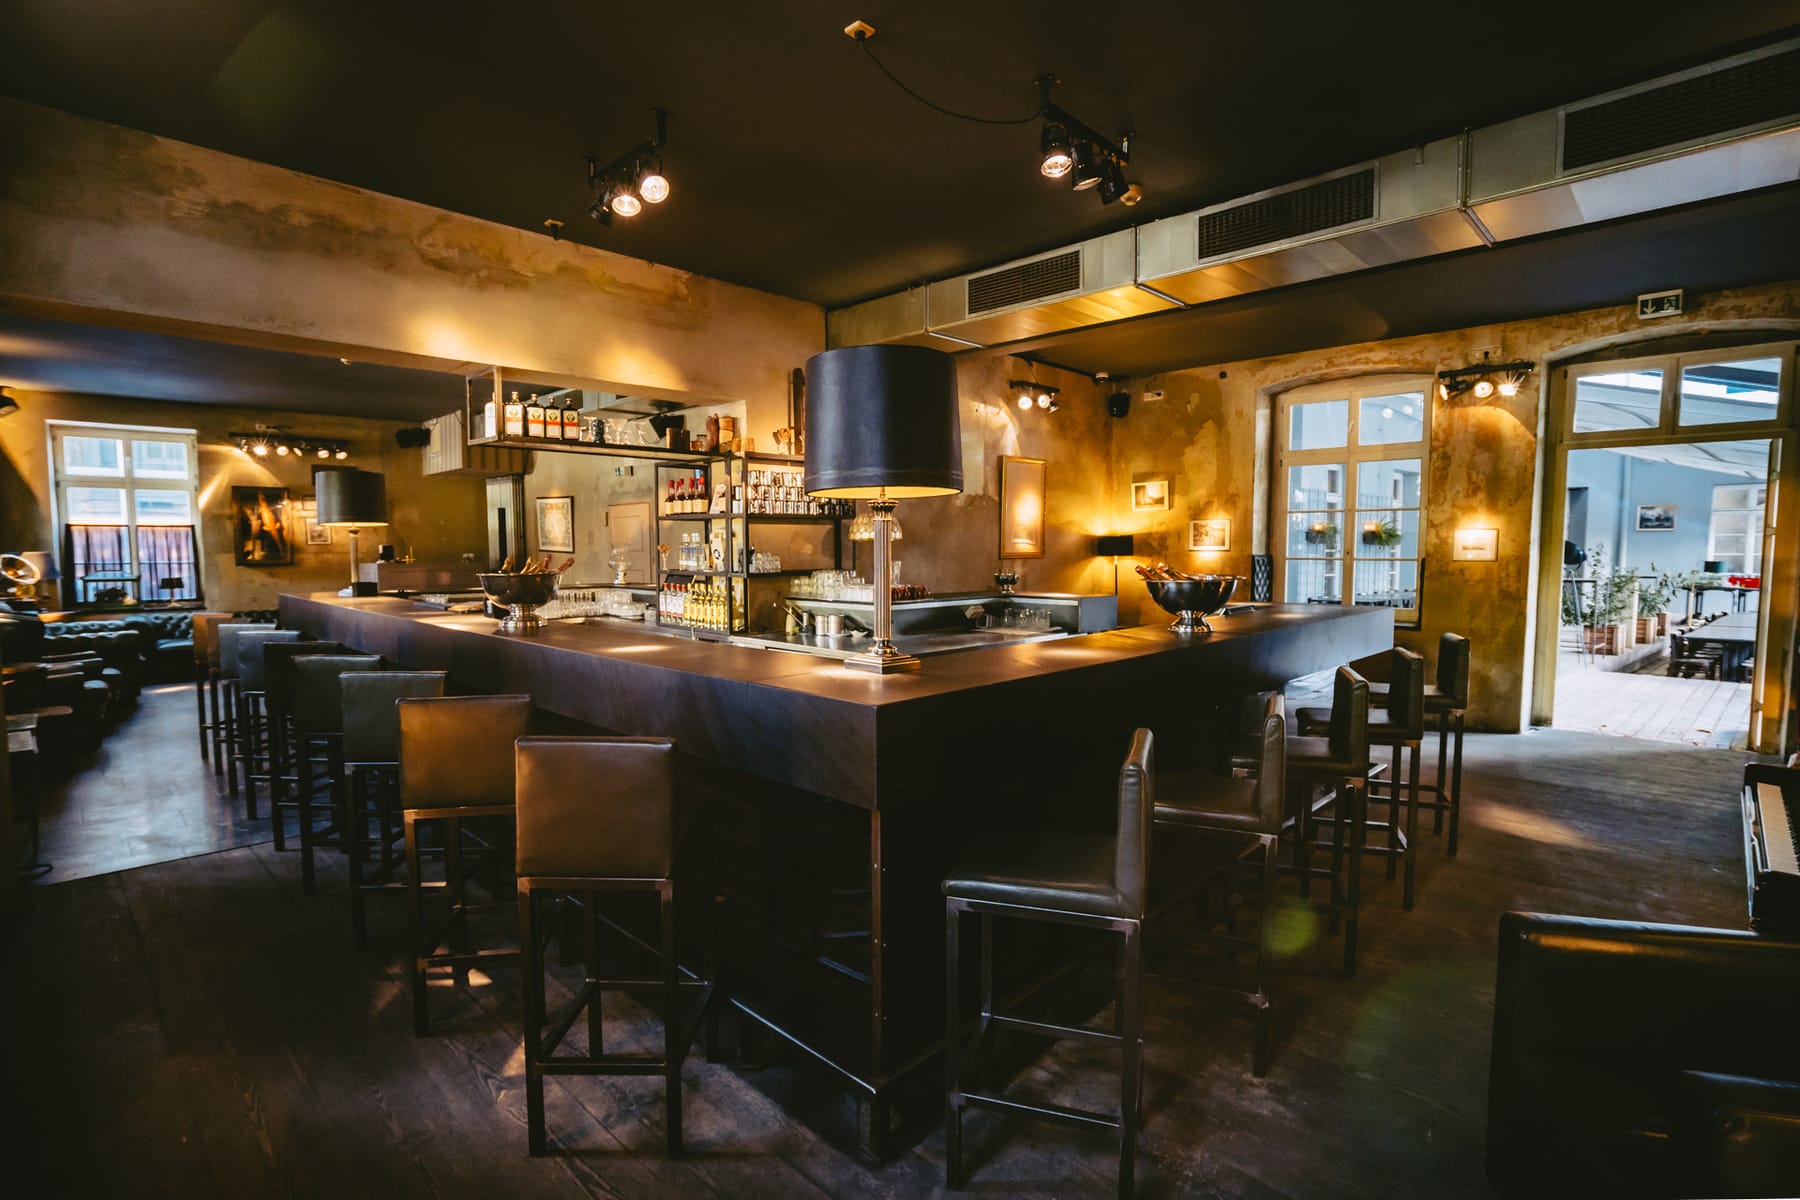
Bar
The impressive bar counter is the centrepiece of the room. Its décor and lighting reflect the elegant style of the house.
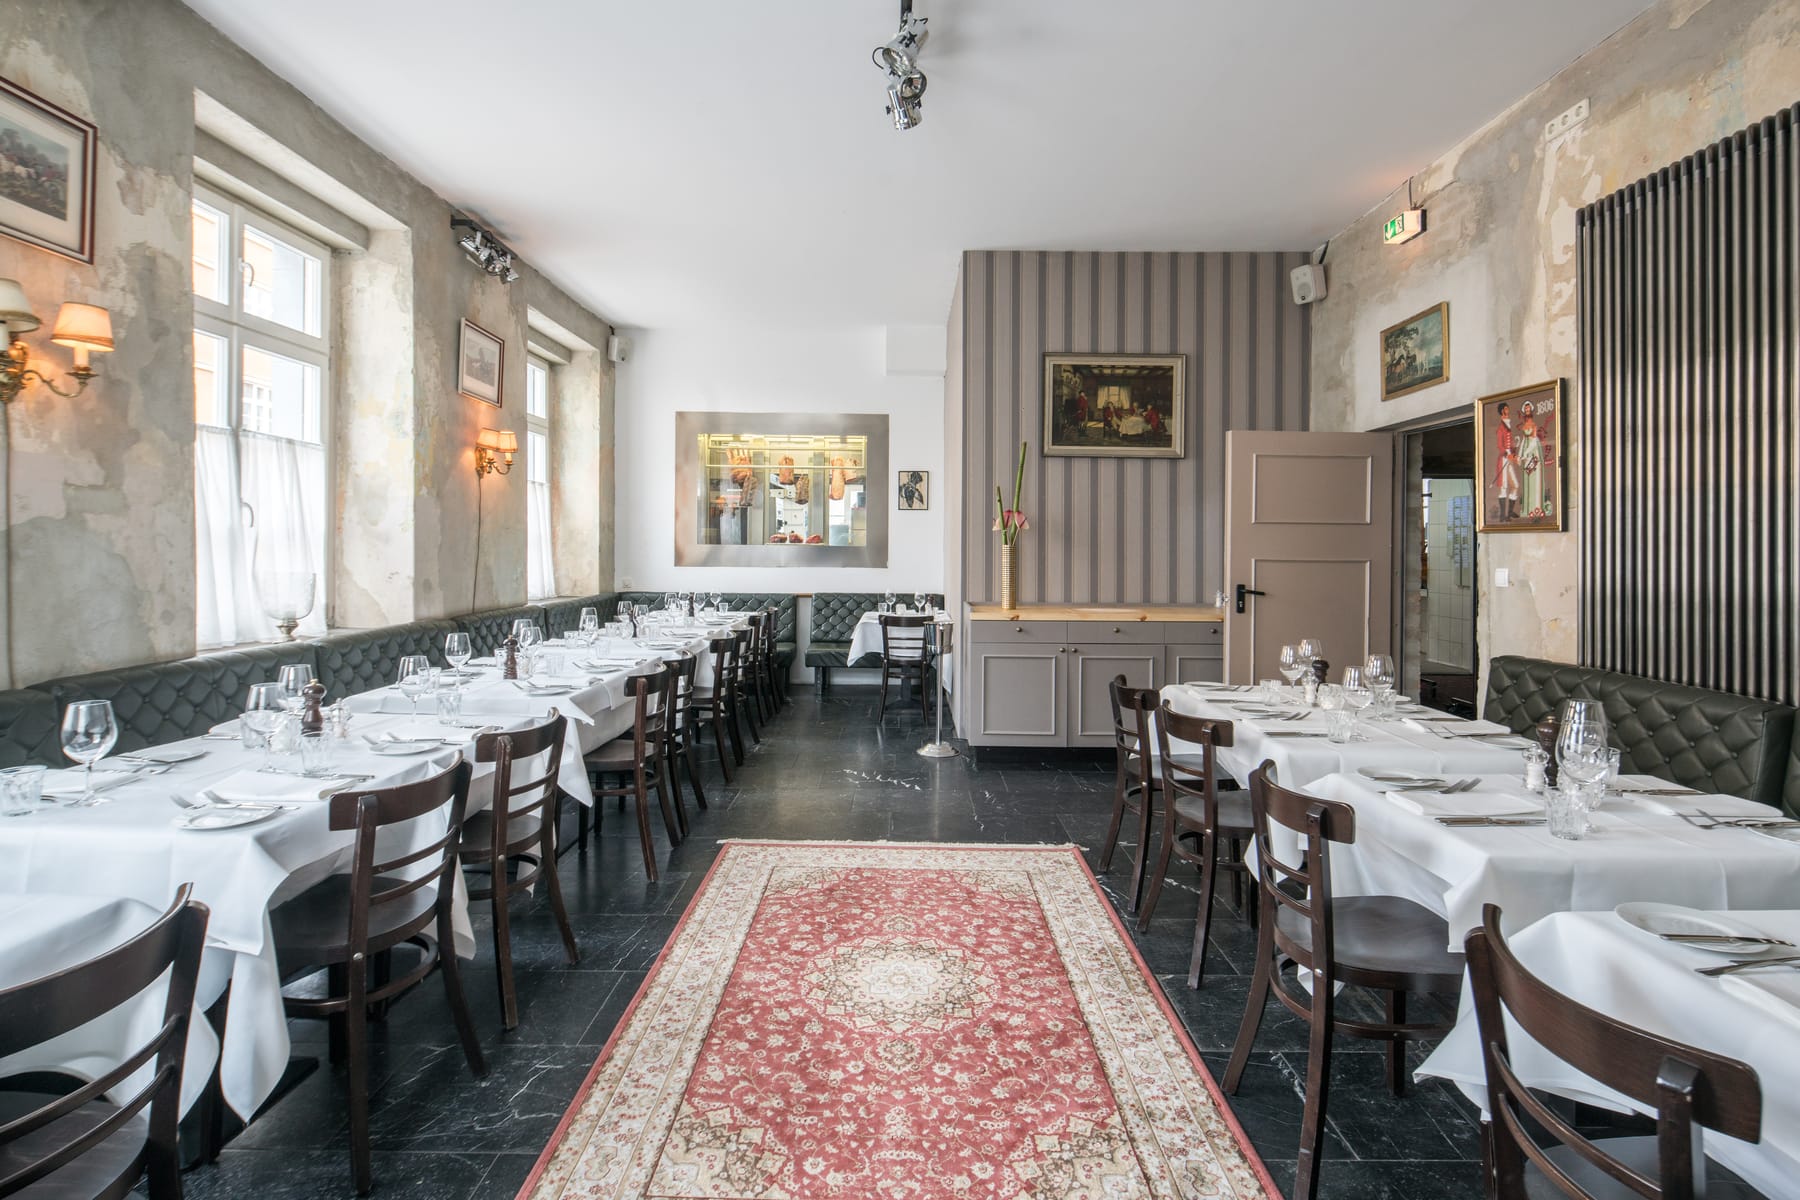
Salon
An additional room on the ground floor: for individual groups or to extend a large dinner, for up to 30 guests at the table.
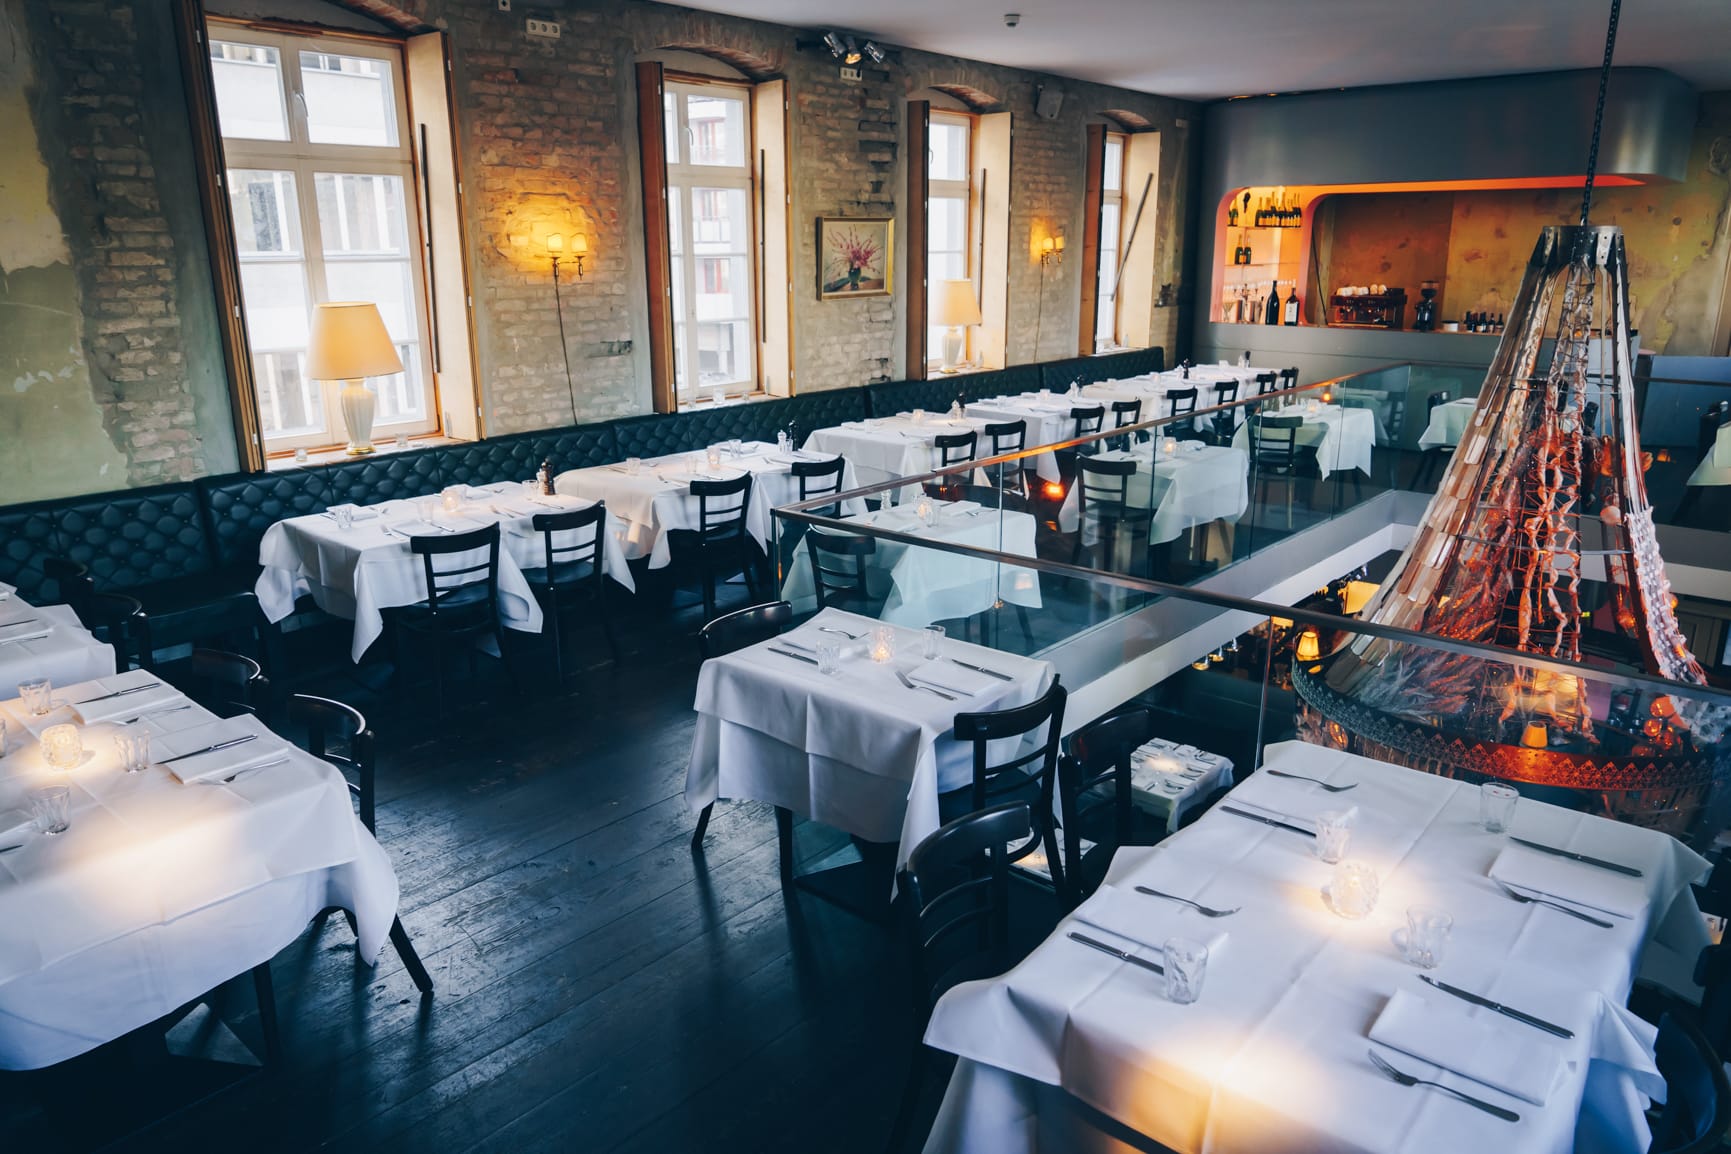
Gallery
Above the restaurant and connected to it by a generous opening in the floor. At its centre hangs a one-of-a-kind chandelier.
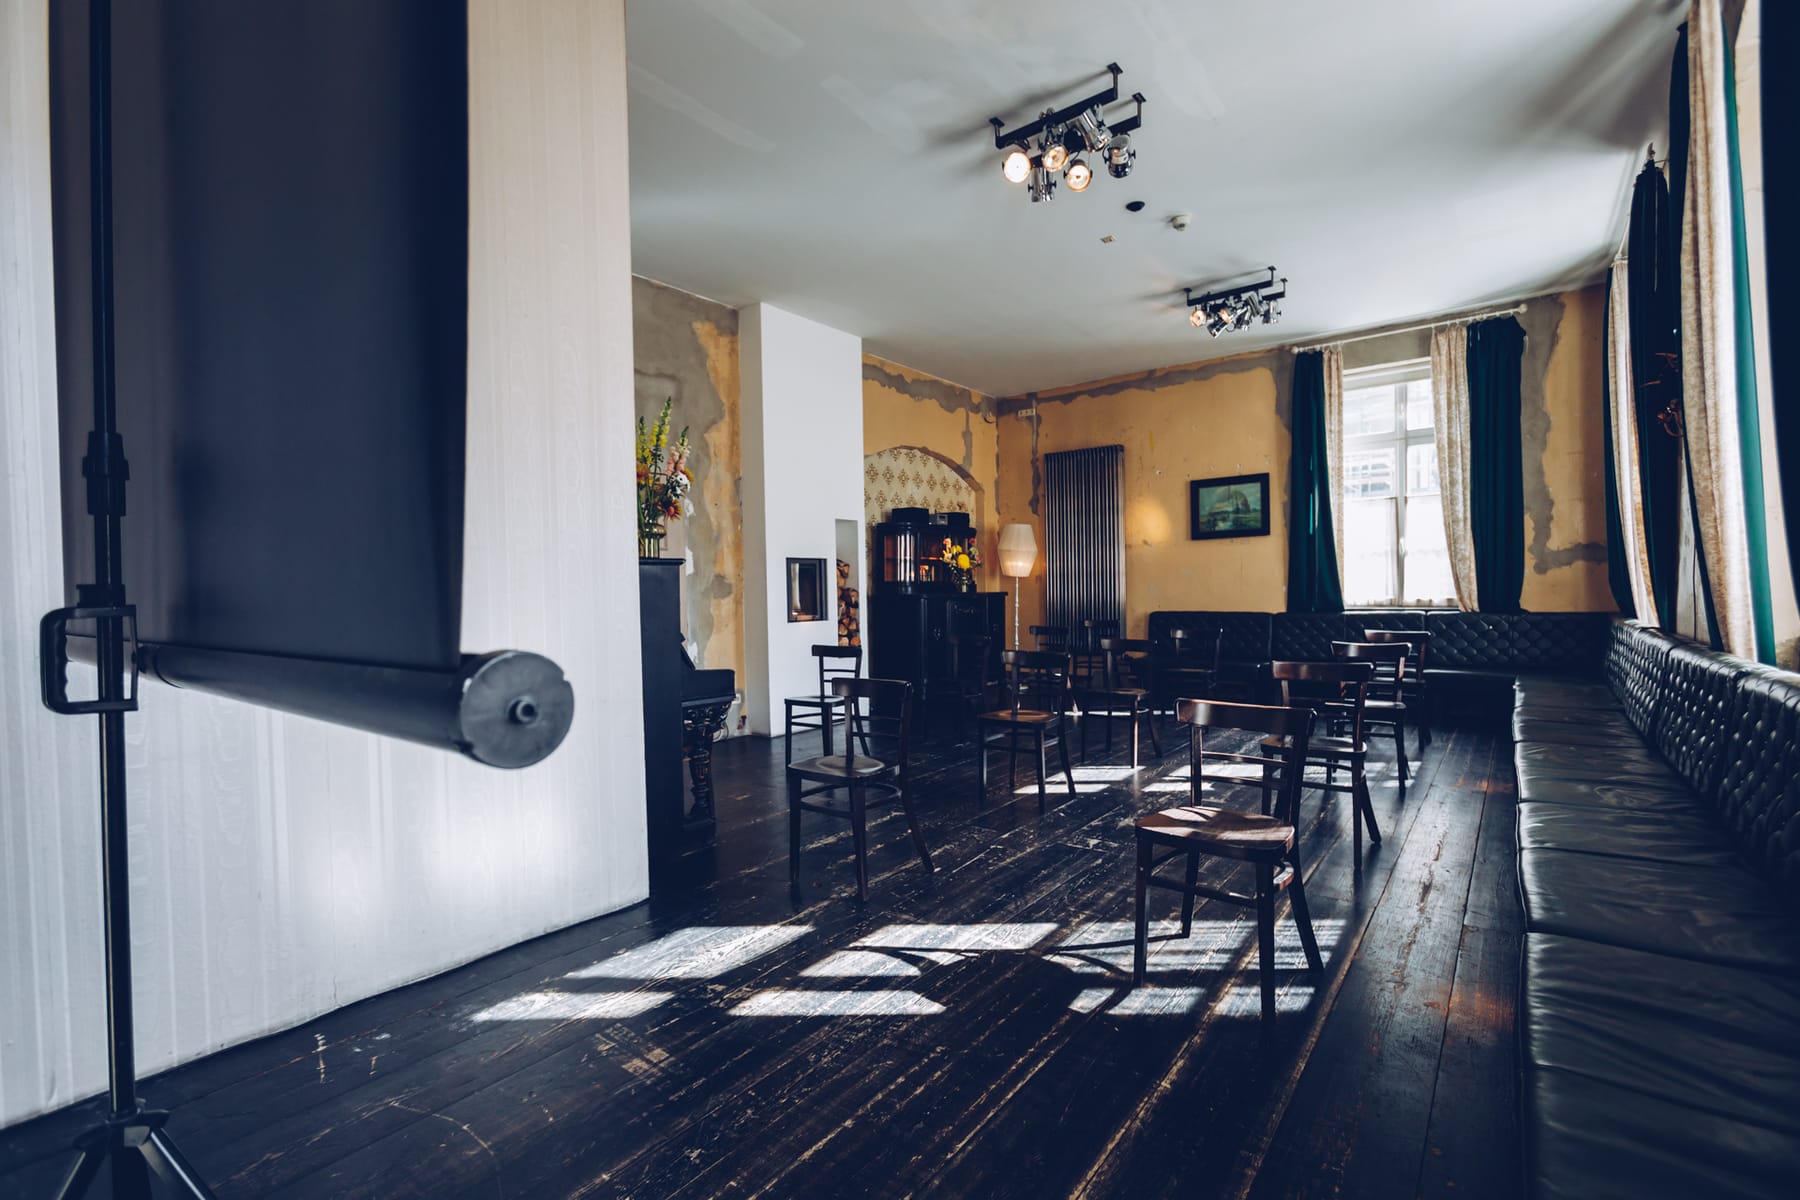
Piano Suite
Flooded with daylight through large windows and fitted with the original lamps of the former charity school. A door connects it to the Dining Suite.
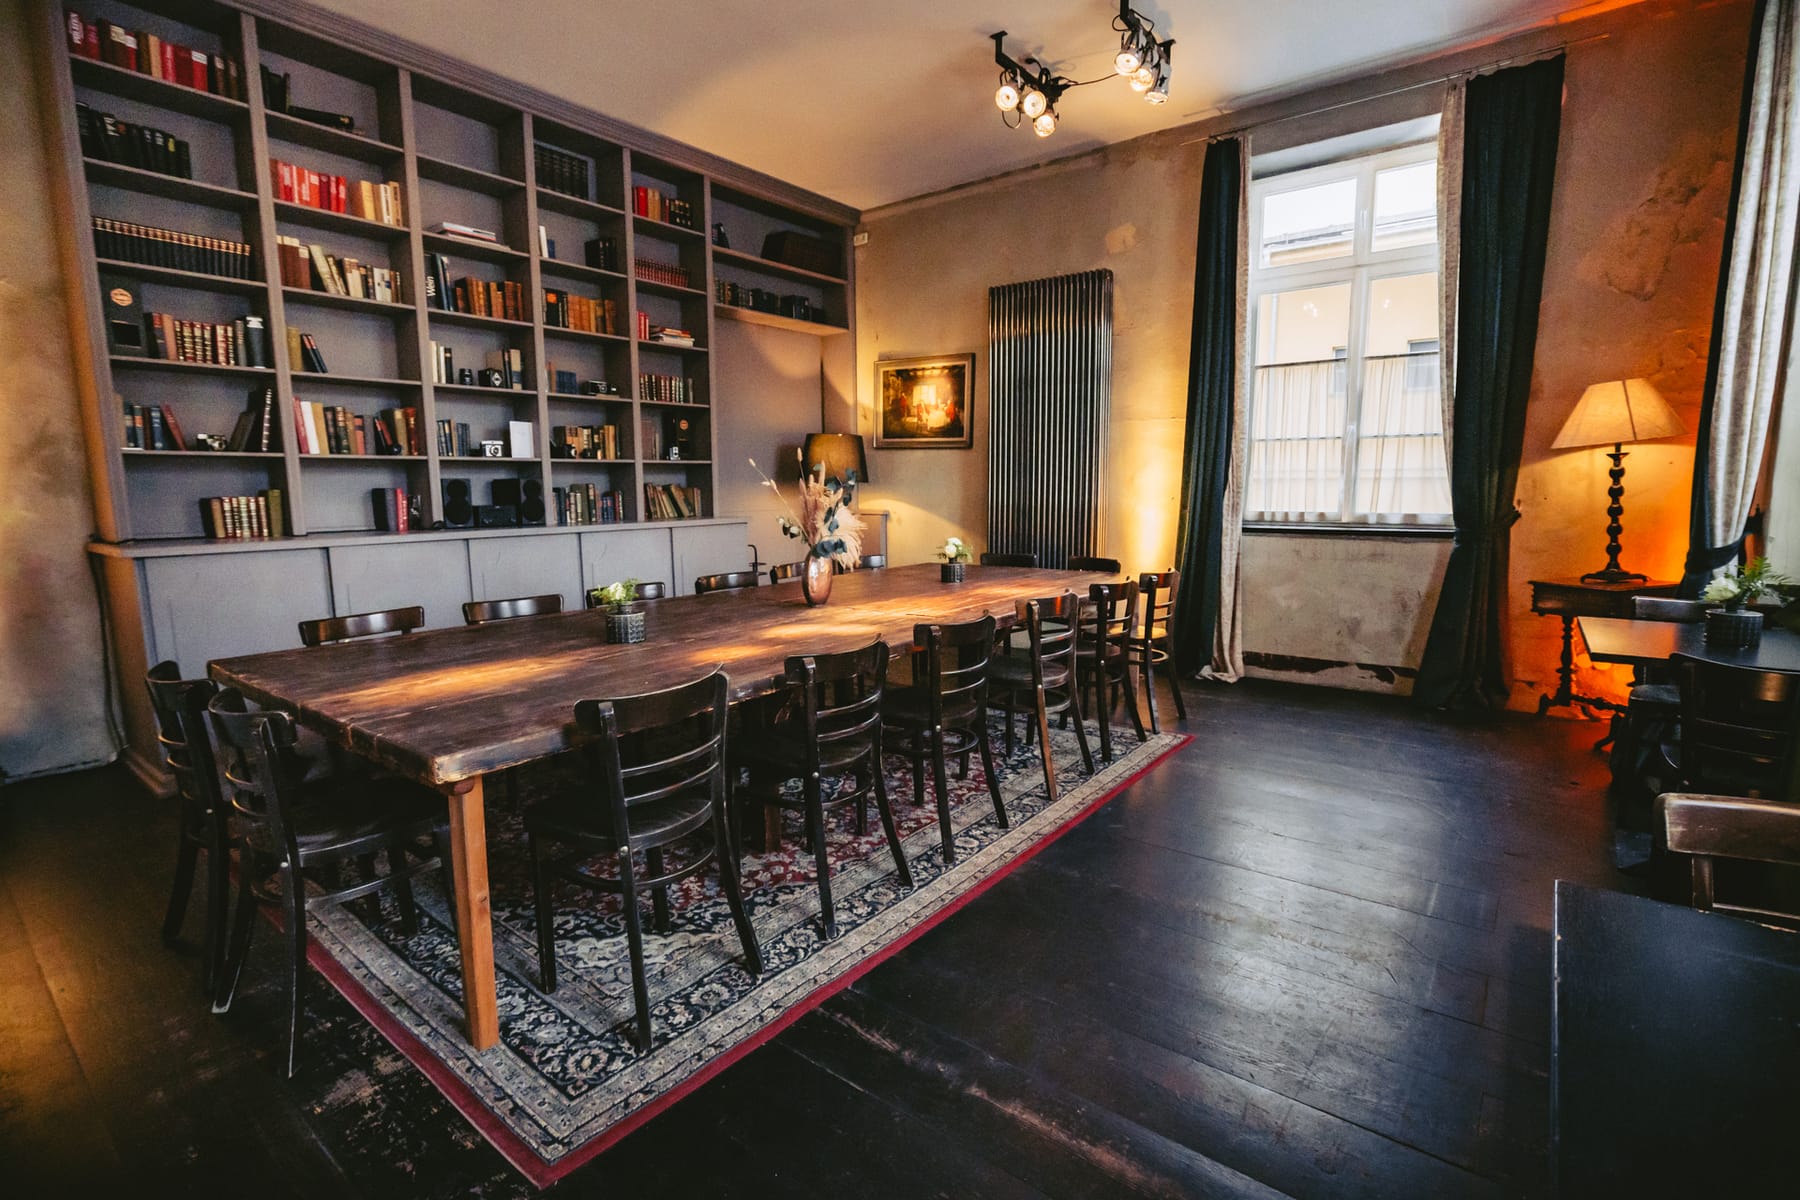
Dining Suite
Fitted with the original lamps of the former charity school and the charm of heritage-protected walls. A door connects it to the Piano Suite.
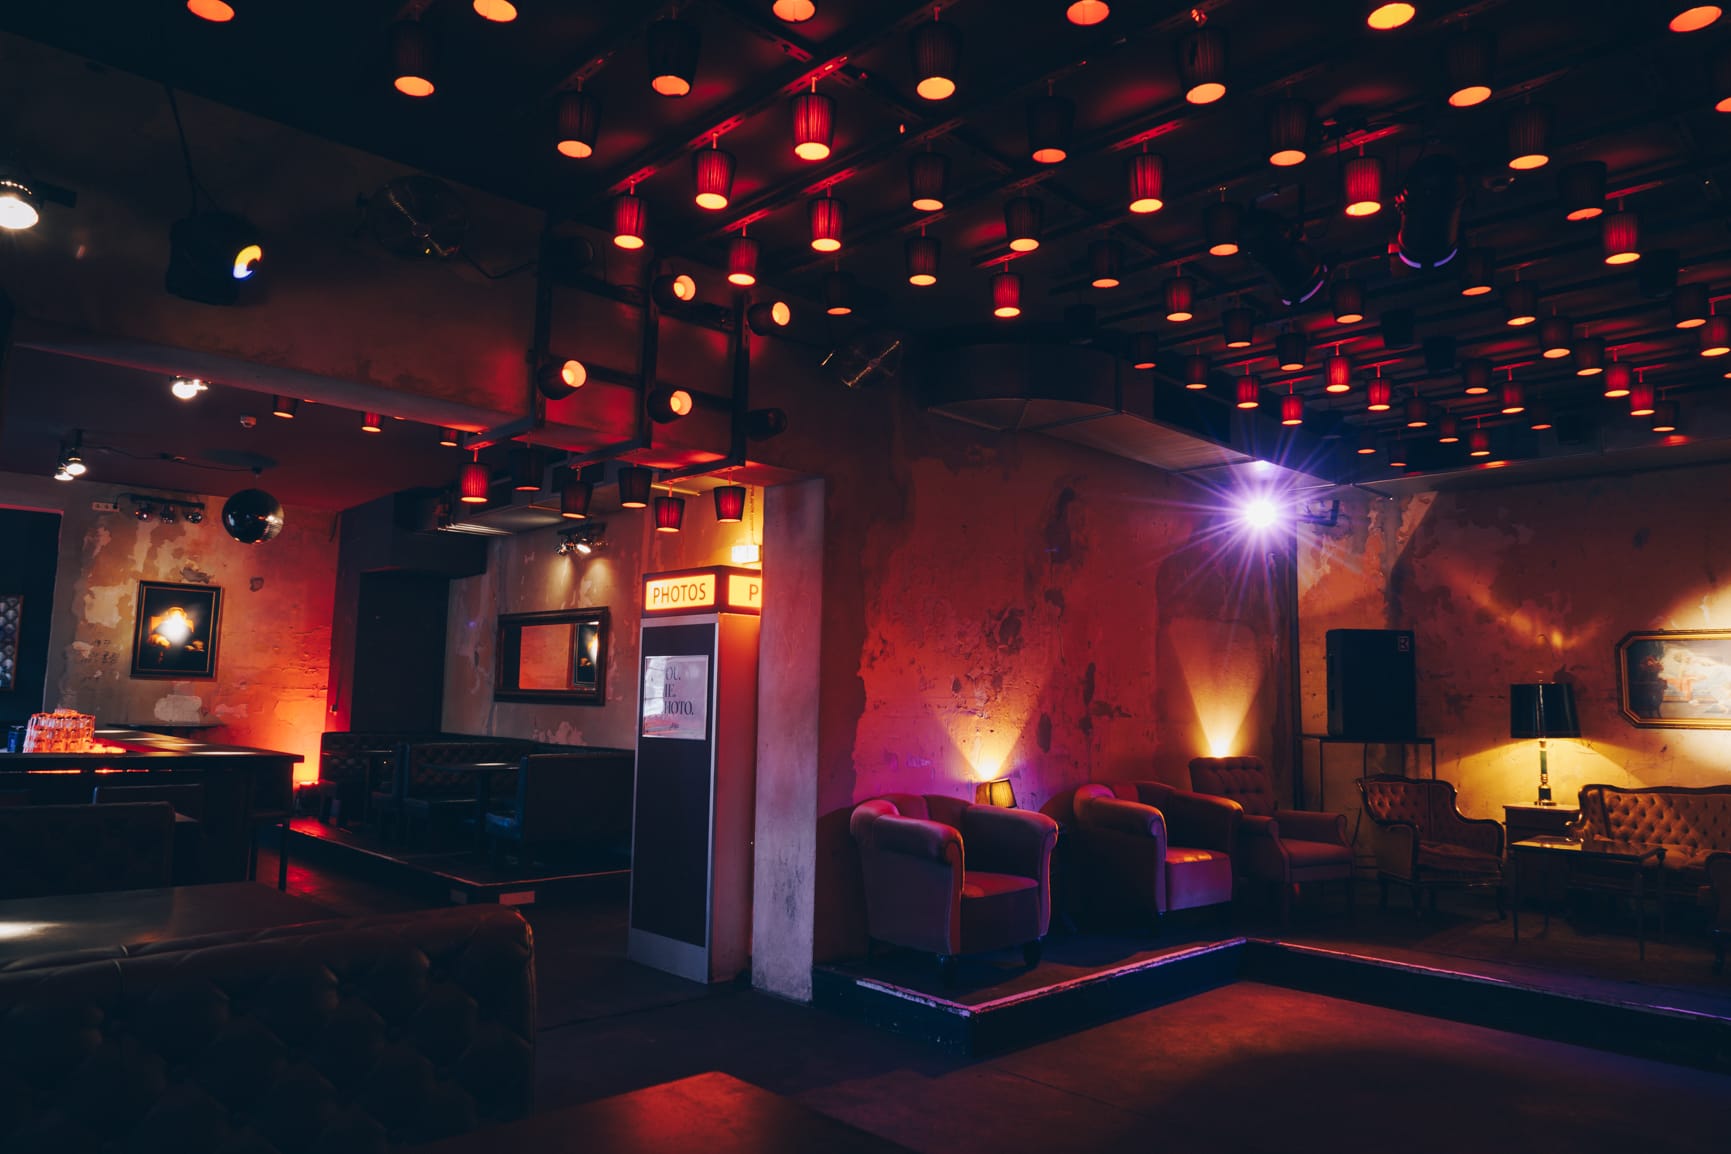
Club
Stylish lounge furniture, a vintage photo booth, its own bar, a raised DJ booth and a lighting installation that gives the room its unique ambience.
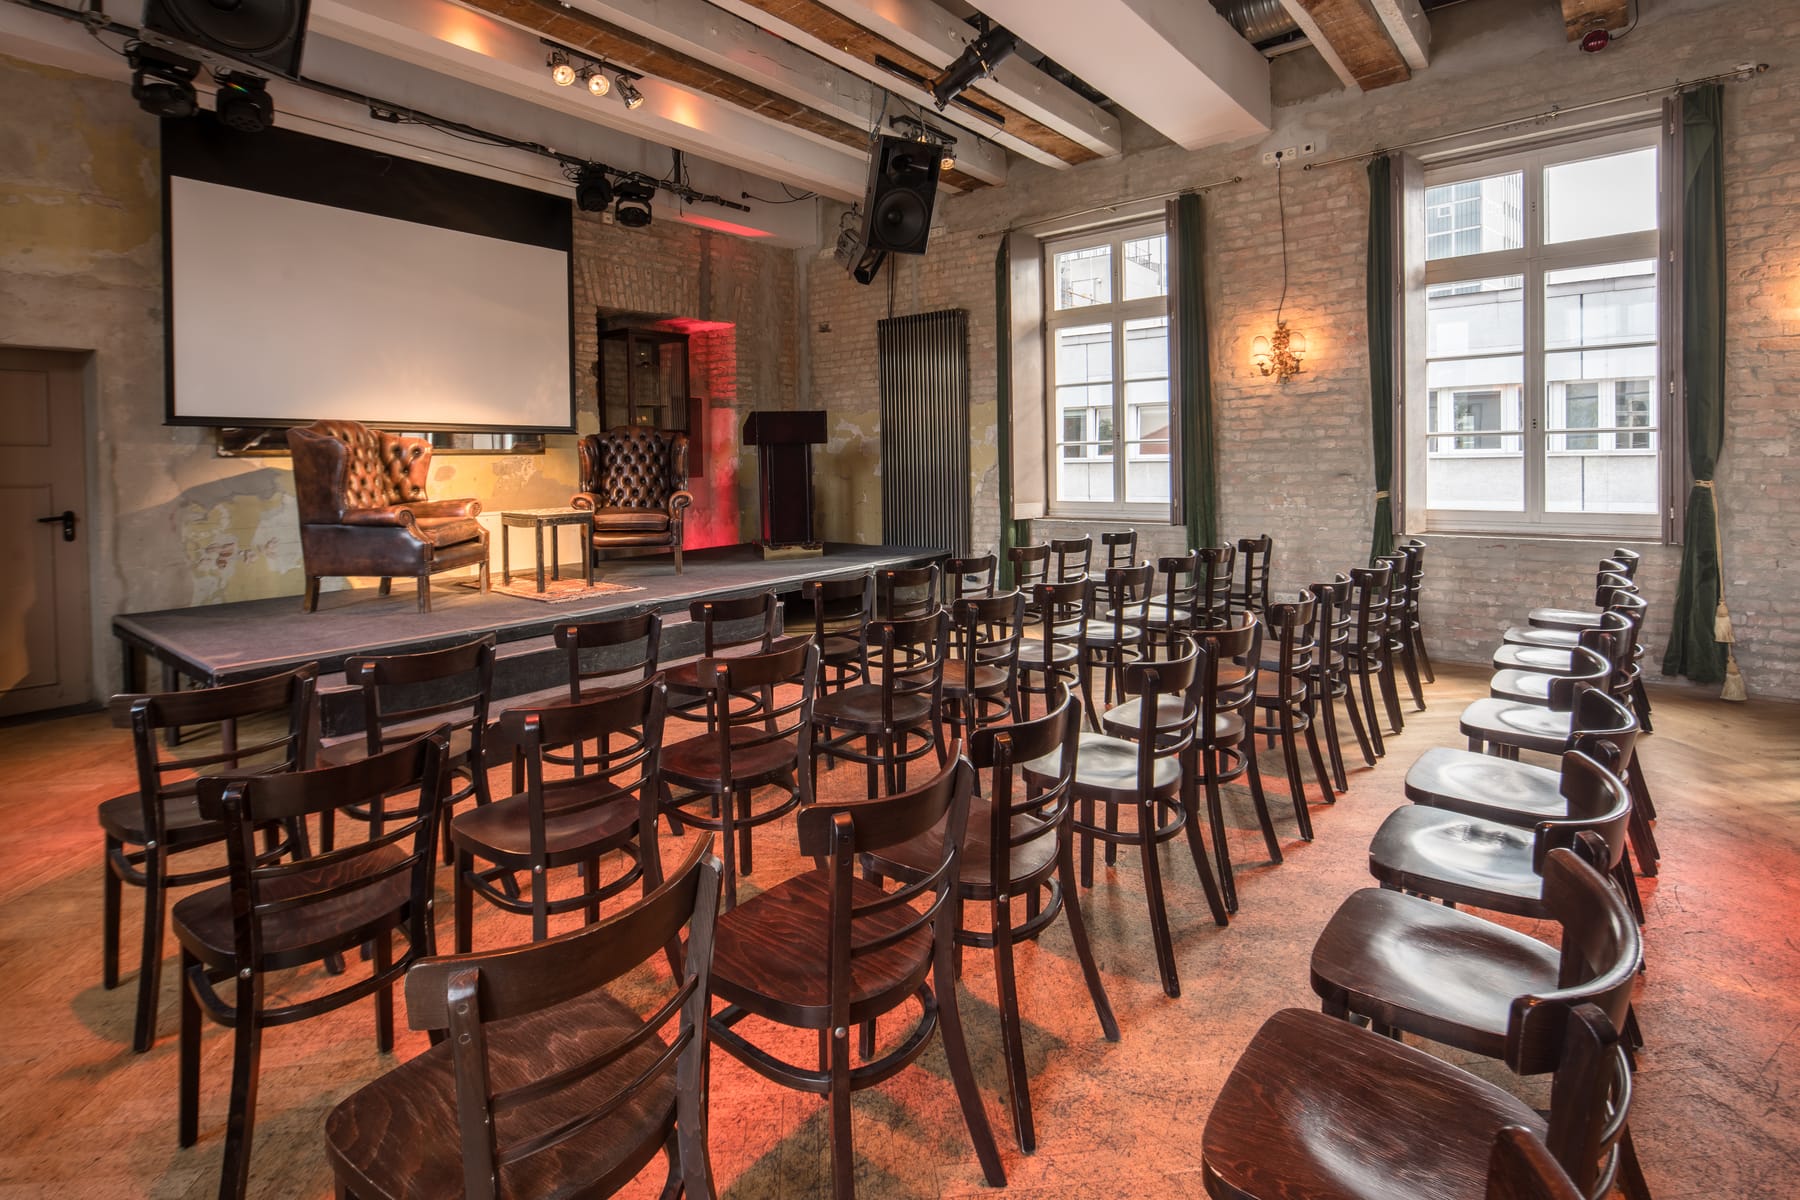
Ballroom
The largest room in the house, with an integrated bar and classic event technology. It can be extended with the adjoining suites.
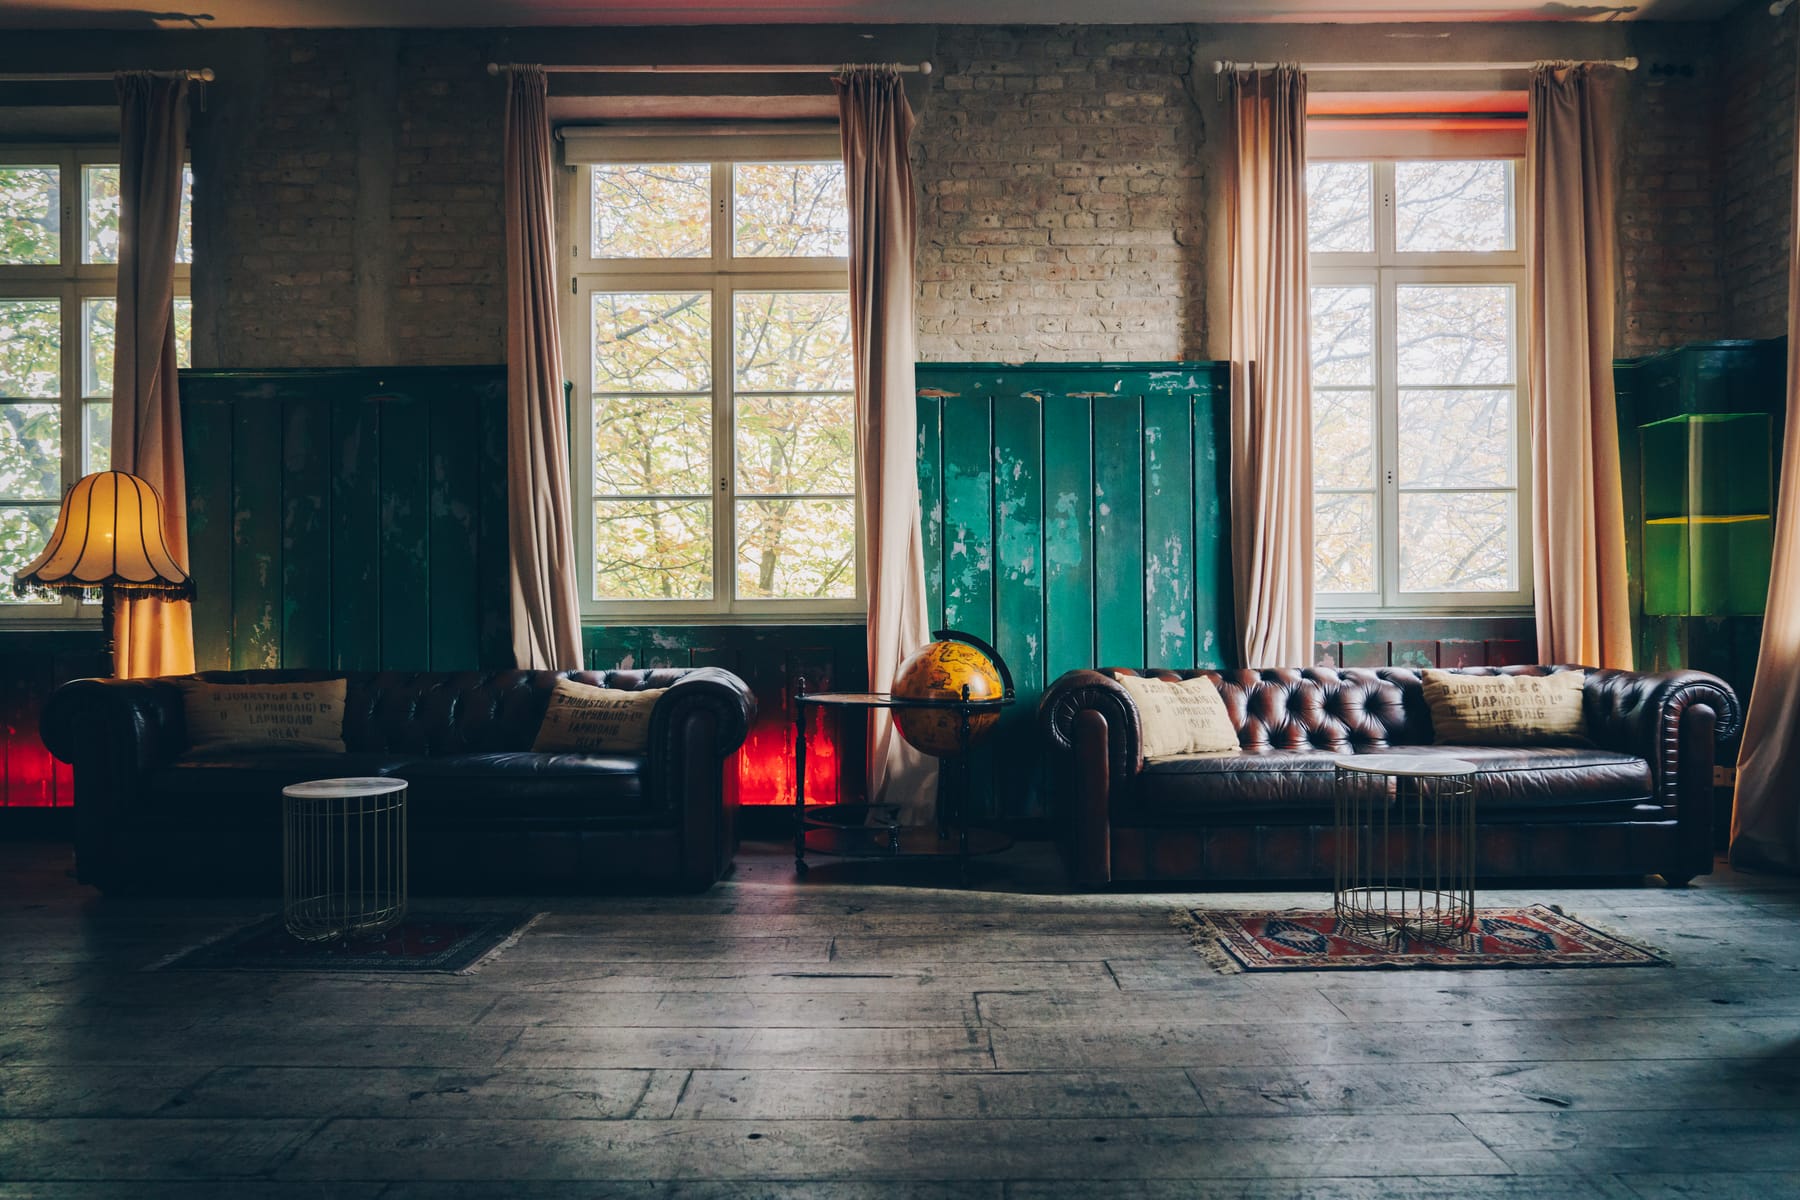
Chesterfield Suite
Next to the ballroom, furnished with classic leather armchairs and floor lamps. A popular breakout room or exhibition space.
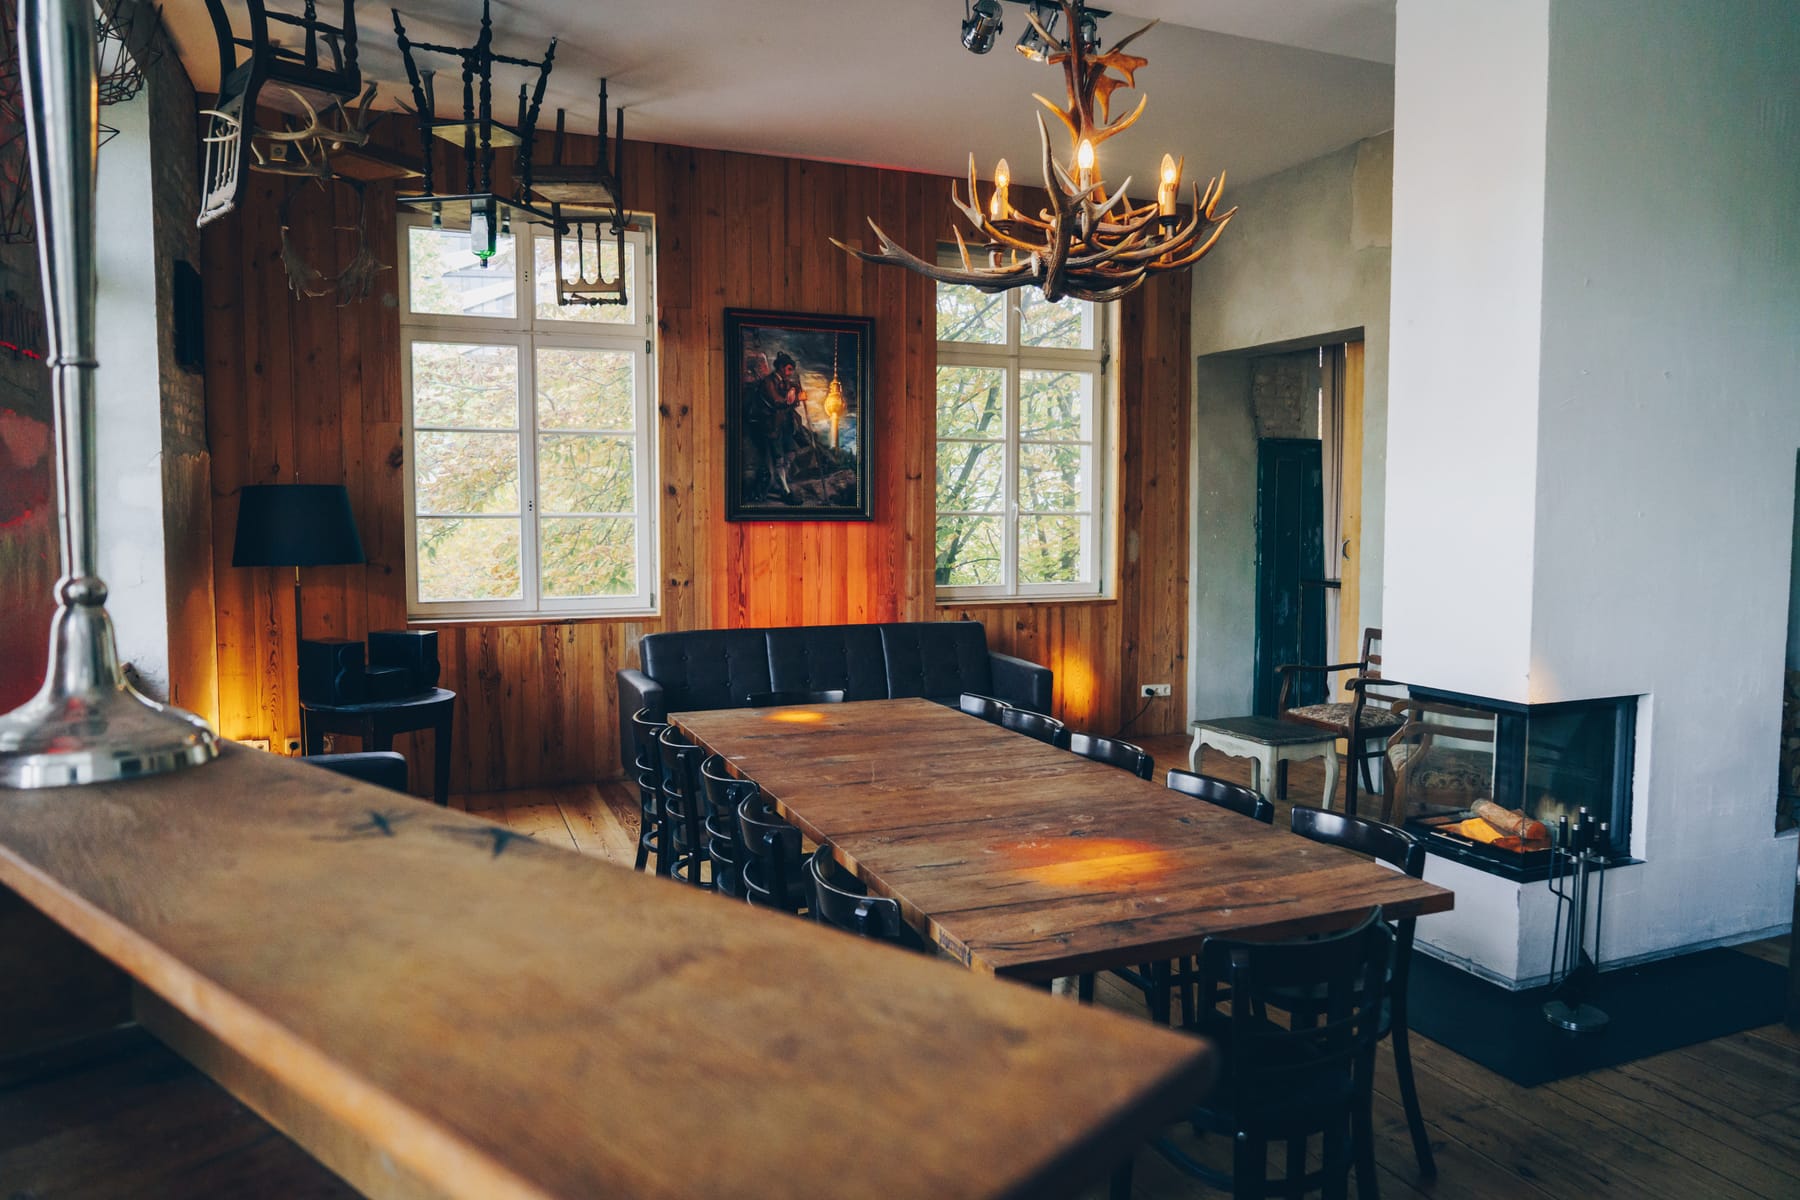
Kamin Suite
On the second floor right next to the Chesterfield Suite: a long table, an antler chandelier and the fireplace that gives the room its name.
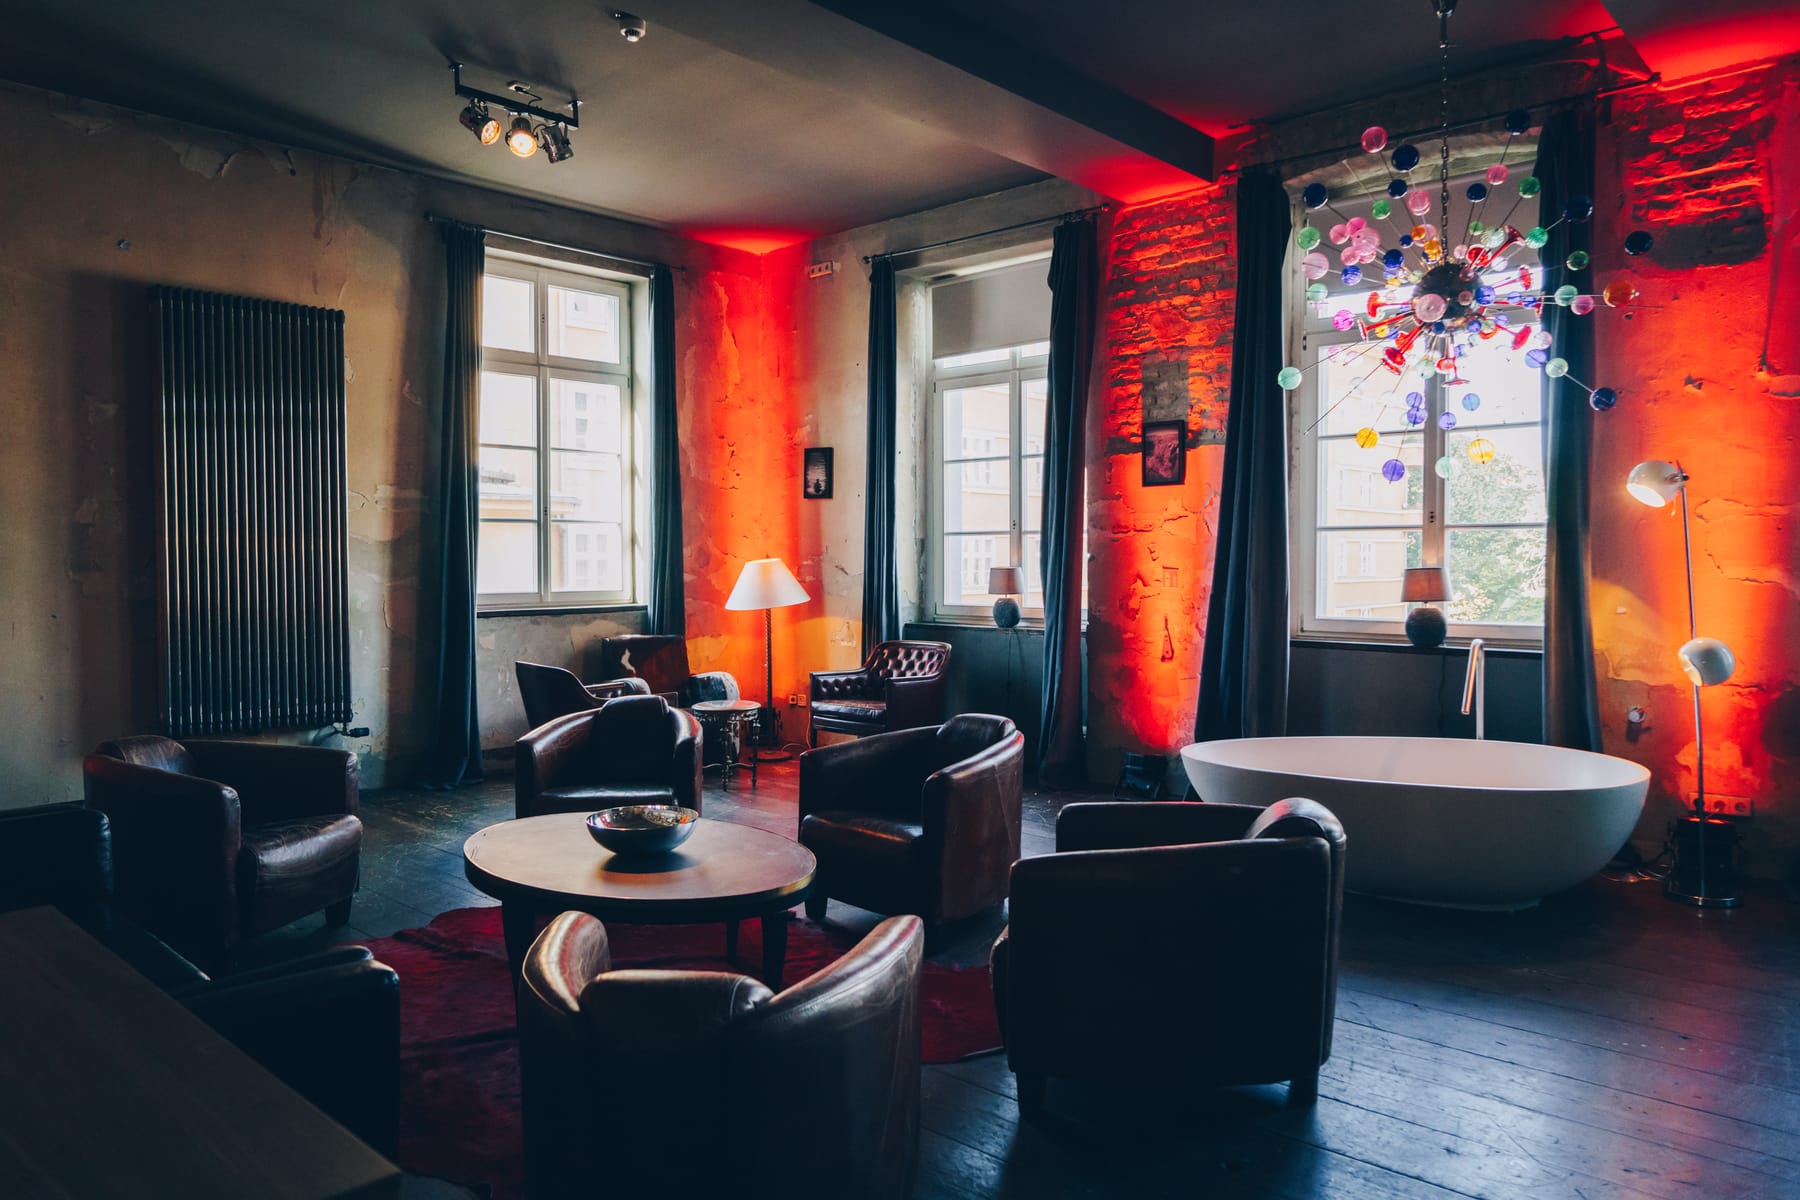
Flagstone Suite
In the left wing of the second floor, right beside the ballroom: as a breakout room, exhibition space or extended event area.
Enquiry
Let us plan your event.
You’ll usually get an initial quote within two working days. Or just give us a call: +49 30 319 88 18 60
Request a date